
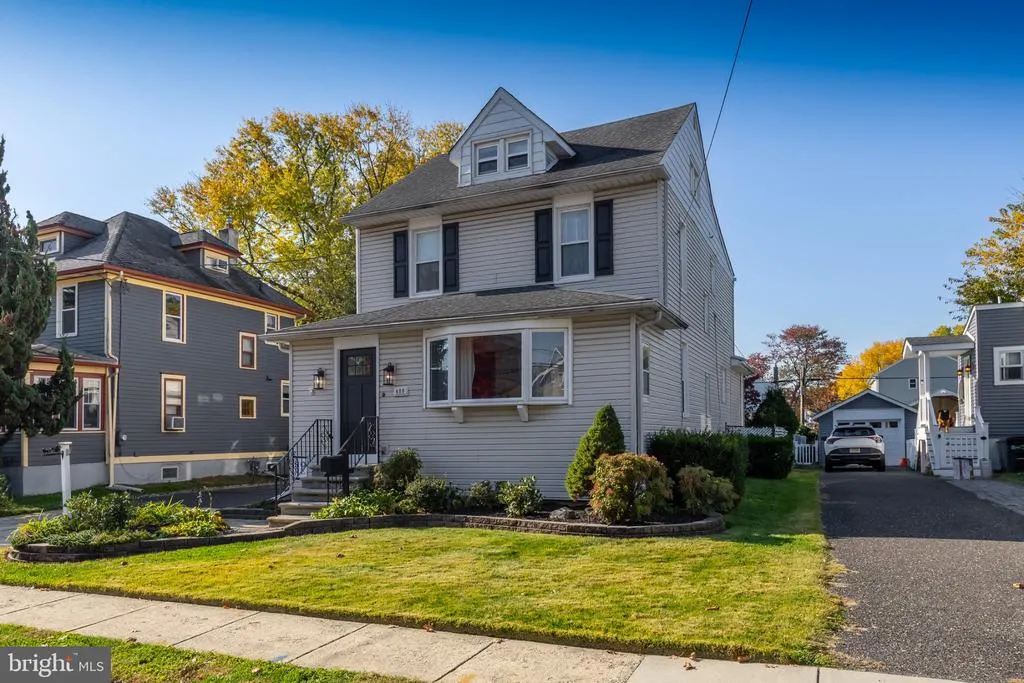
Address
408 Newton Avenue, Oaklyn, NJ
Price
$ 629,900
Property Attributes
- MLS#NJCD2129904
- TypeSingle Family
- Listing Status ACTIVE
- CountyCAMDEN
- CityOaklyn
- AreaOaklyn Boro
- Zip08107
- StyleColonial
- Year Built1910
- Taxes$ 11278
- Price$ 629,900
- Bedrooms4
- Full Bathrooms1
- Half Bathrooms1
- Sqr Footage2421
- Lot Size0.17 Acres
Data Source:
Bright MLS
Property Description
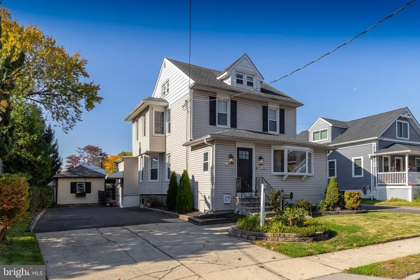
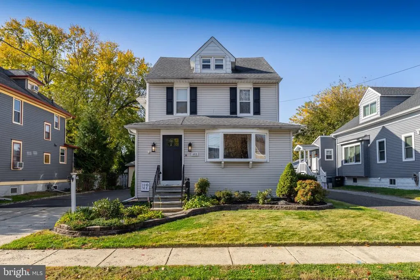
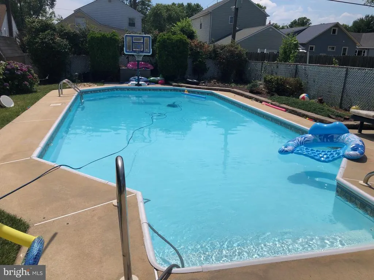
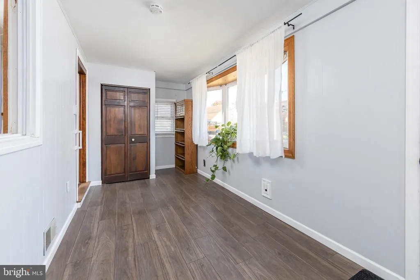
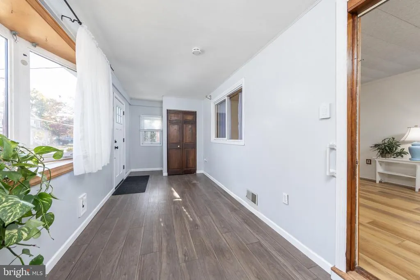
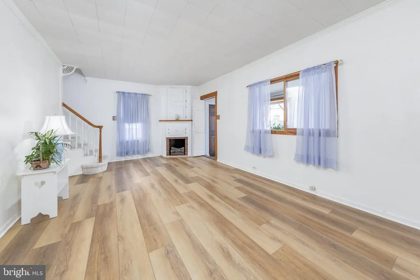
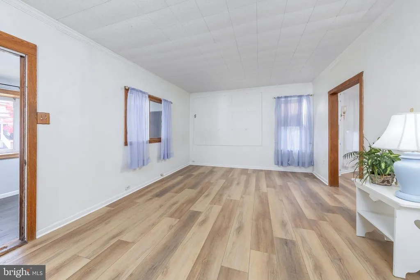
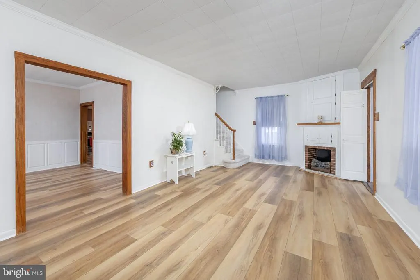
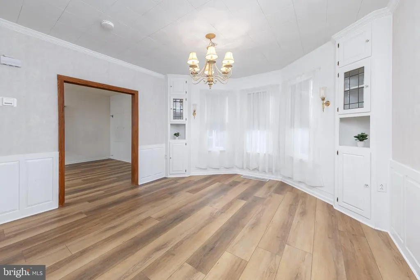
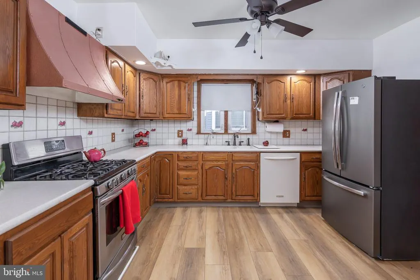
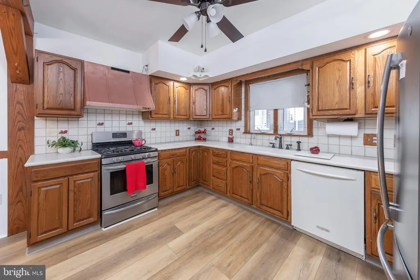
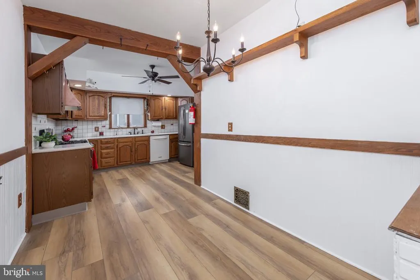
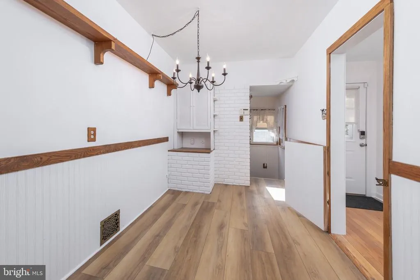
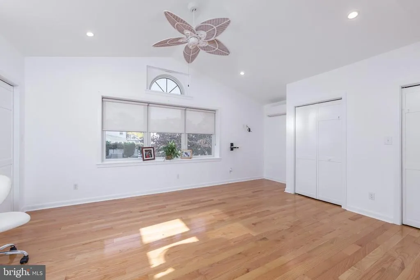
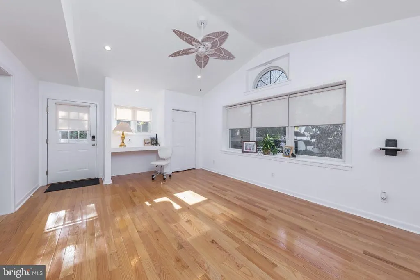
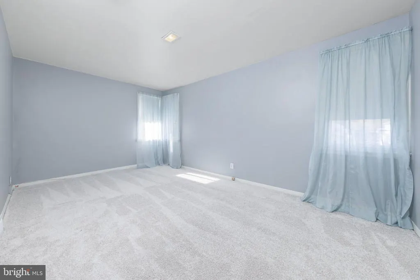
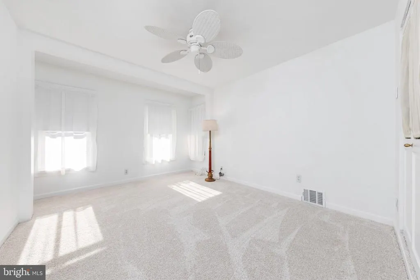
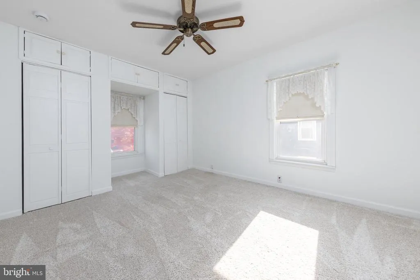
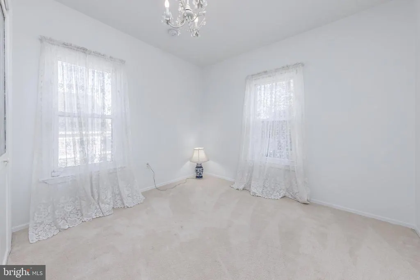
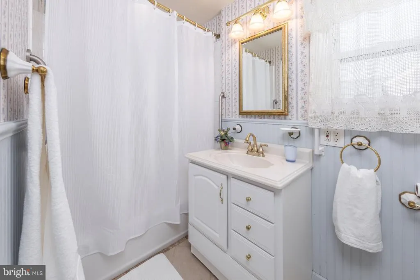
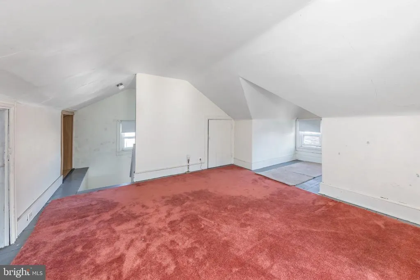
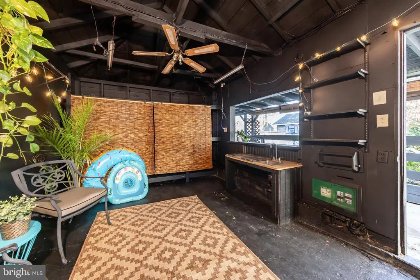
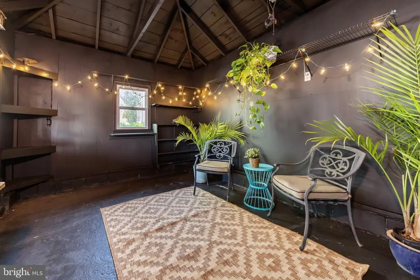
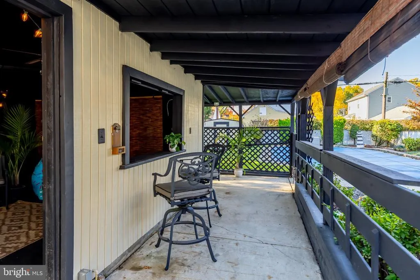
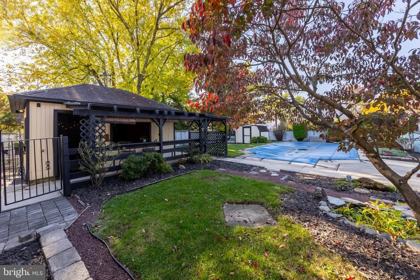
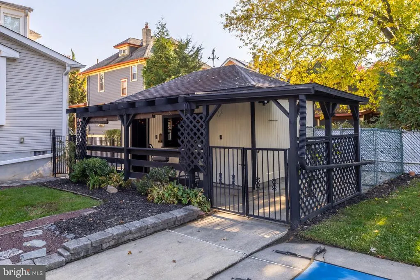
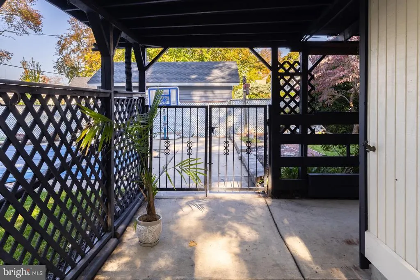
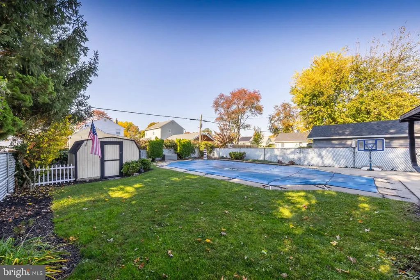
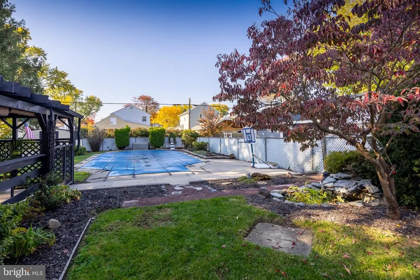
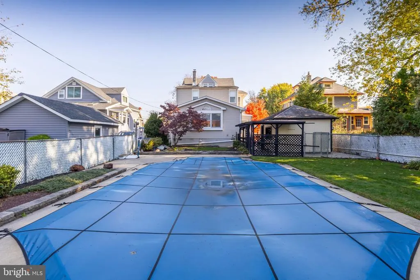
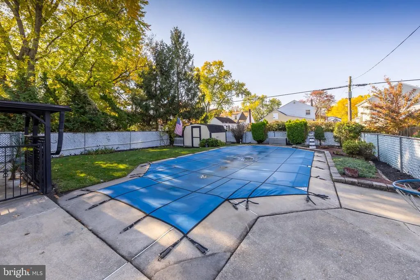
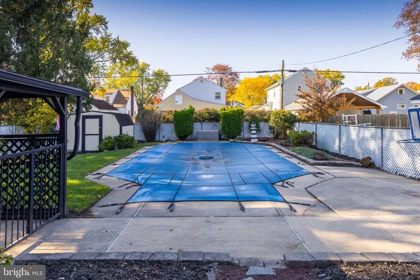
You'll love this updated and beautifully maintained American Foursquare home located in the heart of Oaklyn! This huge home features 4 large bedrooms, 1.5 baths, a spacious family room, and a backyard designed for Summer celebrations. Enter the home past the professionally landscaped front yard into a spacious office/den area featuring a bay window and 2 large closets. The living room has a decorative (non-functional) fireplace. The sunny dining room is lit by 3 large windows and features wainscoting and two corner built-in closets. Imagine hosting dinners in the oversized kitchen with breakfast room where you'll have plenty of space for your guests. This room boasts oak cabinets, upgraded counters, a new ceiling fan & new chandelier. The laundry/half bath/pantry combo is conveniently located next to the kitchen. Brand new LVP floors were added to the majority of the first floor as was fresh paint. The spacious family room features a cathedral ceiling, a mini-split, hardwood floors, multiple closets, a desk area, and access to the yard. Upstairs, you'll find 4 very large bedrooms and a main bath that was recently renovated. The primary bedroom features a large walk-in closet. The bedrooms have been freshly painted and brand new carpets were recently installed. With the addition of heat, AC, and carpets, you'll be able to turn the partially finished attic into a 5th bedroom - think primary suite or teen suite! The full basement is unfinished and features entry into the driveway and the house. Outside, you'll see why this home has hosted so many summer events! The large inground pool, professional landscaping, and a garage converted to a pool house with bar make this yard the place to be! Imagine the fun you'll have here! The home has been very well maintained. A brand new HVAC system was installed in 2025. Oaklyn is a close-knit community with a cute downtown, great school system, and beautiful parks! Enjoy the traditions of Final Fridays, the holiday parades, the annual town picnic, and so much more. Catch the hometown pride! Please note: Seller is a licensed Realtor.
| Elementary School | Middle School | High School |
|---|---|---|
| Oaklyn E.S. | Collingswood M.S. | Collingswood Senior H.S. |
| Price History | |
|---|---|
| 11/2/2026 | Listed $629,900 |
General Features
| Living Area | 2421 |
|---|---|
| Sewer | Public Sewer |
| Heating | Forced Air |
| Cooling | Ceiling Fan(s),Central A/C,Programmable Thermostat,Ductless/Mini-Split |
| Possession | 0-30 Days CD |
| Appliances | Dishwasher,Disposal,Dryer,Refrigerator,Washer |
| Zoning | RES |
| Patio/Porch Features | Patio(s) |
| Architectural Style | Colonial |
| Pool Features | Fenced,In Ground,Vinyl |
| Construction Materials | Frame |
| School District | OAKLYN BOROUGH PUBLIC SCHOOLS |
| Year Built | 1910 |
| Levels | 2 |
| Tax Year | 2025 |
| Ownership | Fee Simple |
| Cool Fuel | Electric |
| Accessibility | None |
| County | CAMDEN |
| New Construction | No |
| Property Type | Residential |
| HOA | No |
| Subdivision Name | NONE AVAILABLE |
| Garage Y/N | No |
| Water Access Y/N | No |
| Other Structures | Above Grade,Below Grade |
| Full Baths | 1 |
| Status | ACTIVE |
| Directions | White Horse Pike to Clinton to R on Newton |
| City | OAKLYN |
| Senior Community Y/N | No |
| MLS Area | Oaklyn Boro (20426) |
| Lot Size Units | Square Feet |
| Lot Size Square Feet | 7449.00 |
| Tax Assessed Value | 200500.0 |
| Tax Annual Amount | 11278.0 |
| Structure Type | Detached |
| Condo/Coop Association fee Y/N | No |
| Bathrooms Count Main Level | 1.00 |
| Price Per Sq Ft Total AG | 260.18 |
| Lease Considered Y/N | No |
| Vacation Rental Y/N | No |
| Total SQFT | 2421 |
| Standard Status | Active |
| Year Built Source | Assessor |
| Tax Lot | 00015 |
Interior Features
| Interior Amenities | Attic,Carpet,Ceiling Fan(s),Chair Railings,Family Room Off Kitchen,Formal/Separate Dining Room,Pantry,Wainscotting,Walk-in Closet(s),Wood Floors |
|---|---|
| Heating Fuel | Natural Gas |
| Basement | Full,Interior Access,Outside Entrance,Sump Pump,Unfinished,Walkout Stairs,Windows,Workshop |
| Total Fireplaces | 1 |
| Fireplace Features | Corner,Non-Functioning |
| Hot Water | Natural Gas |
| Basement (Y/N) | Yes |
| Heating Y/N | Yes |
| Fireplace Y/N | Yes |
| Above Grade Finished Area | 2421 |
| Half Baths | 1 |
| Central Air Y/N | Yes |
| Total Bedrooms | 4 |
| Room Type | Living Room,Dining Room,Primary Bedroom,Bedroom 2,Bedroom 3,Bedroom 4,Kitchen,Family Room,Breakfast Room,Laundry,Office |
| Below Grade Finished Area Unit Type | Square Feet |
| LivingAreaSource | Estimated |
| Laundry Type | Main Floor |
| Below Grade Finished Area Source | Assessor |
| Bedrooms Count All Upper Levels | 4 |
| Bedrooms Count Upper Level 1 | 4 |
| Bathrooms Half Main Level | 1 |
| Bathrooms Full Upper Level 1 | 1 |
| Bathrooms Full All Upper Levels | 1 |
| Bathrooms Count Upper Level 1 | 1.00 |
| Bathrooms Count All Upper Levels | 1 |
| Above Grade Finished Area Source | Estimated |
| Above Grade Finished Area Unit Type | Square Feet |
| Total Baths | 2 |
Exterior Features
| Pool | Yes - Personal |
|---|---|
| Fencing | Chain Link,Wrought Iron |
| Parking Features | Asphalt Driveway |
| Water Source | Public |
| Inclusions | washer,dryer,refrigerator |
| Total Parking Spaces | 5 |
| Type of Parking | Driveway |
| Foundation Details | Stone,Block |
| Water View Y/N | No |
| Lot Size Acres | 0.17 |
| Lot Size Source | Assessor |
| Waterfront Y/N | No |
| Land Assessed Value | 46100.00 |
| Navigable Water Y/N | No |
| Water Oriented Y/N | No |
Room Details
| Room | Dimensions | Level | Flooring | Details |
|---|---|---|---|---|
| Bedroom 2 | Upper 1 | |||
| Bedroom 3 | Upper 1 | |||
| Bedroom 4 | Upper 1 | |||
| Breakfast Room | Main | |||
| Dining Room | Main | |||
| Family Room | Main | |||
| Kitchen | Main | |||
| Laundry | Main | |||
| Living Room | Main | |||
| Office | Main | |||
| Primary Bedroom | Upper 1 |
Amenities
- Foreclosure
- Views
- Short Sale
- New Construction
- Adult 55+
- Lease To Own
- No HOA Fees
- Furnished
- Primary On Main
- Air Conditioning
- Seller Finance
- Green
- Fixer Upper
- Horse
- Golf
- Fireplace
- Deck
- Garage
- Basement
- Pool
Property vs Single Family Average in 08107
Price
Taxes
Year Built
Visits
 © BRIGHT, All Rights Reserved
 All information deemed reliable but not guaranteed. All properties are subject to prior sale, change or withdrawal. Neither listing broker(s) or information provider(s) shall be responsible for any typographical errors, misinformation, misprints and shall be held totally harmless. Listing(s) information is provided for consumer's personal, non-commercial use and may not be used for any purpose other than to identify prospective properties consumers may be interested in purchasing. The data relating
